Key facts
- Bedrooms, offices, playrooms, gyms and guest suites
- Insulation, ventilation and conditioned air for Texas summers
- Permanent stairs, framing, drywall, electrical and flooring
- On-site feasibility evaluation
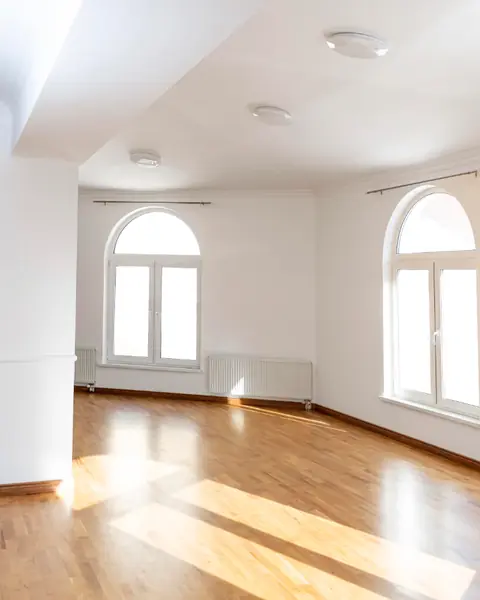
That attic over your garage or second floor could be your next favorite room. An attic conversion adds real living space without growing your home's footprint, which is a big win in established DFW neighborhoods where lots are tight. Paradise Spaces plans attic conversions around the realities of North Texas heat, building codes and comfort.
Is my attic a good candidate?
We start with an on-site evaluation of:
- Headroom: enough ceiling height over a usable floor area
- Roof framing: trusses often cannot be cut without engineering, while rafters can be easier to work with
- Floor structure: ceiling joists usually need reinforcement to carry a living space
- Access: room for a permanent staircase
- HVAC capacity: whether your system can condition the new space
Comfort in Texas heat
Unconditioned attics can be extremely hot in summer. A comfortable conversion needs proper insulation, a ventilation strategy for the roof assembly and conditioned air, by extending ductwork, adding a dedicated system or using a ductless mini-split. Read our attic conversion checklist for Texas homes.
Stairs, not pull-down ladders
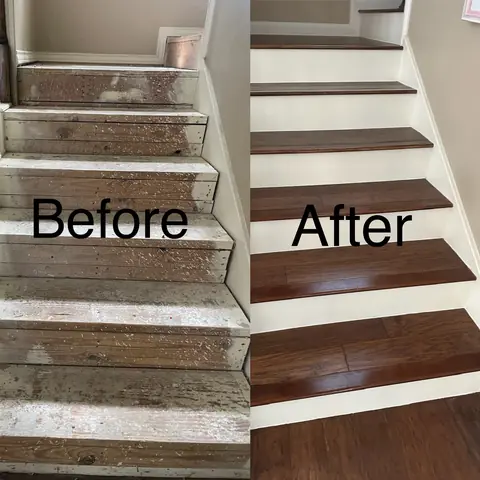
A living space needs permanent stairs. Finding room for them is one of the key planning steps, and our stair team builds safe, attractive stairs that fit your home.
Flooring for attic rooms
Attic floors should be light and quiet. Carpet or luxury vinyl over sound-reducing underlayment helps keep footsteps from echoing into the rooms below.
Electrical, lighting and storage
Safe wiring, enough outlets, recessed lights, sconces and windows or skylights brighten sloped ceilings. Knee walls are perfect for built-in drawers and cubbies.
Permits and codes
Converting an attic into living space involves building code requirements for ceiling height, egress, fire safety, electrical and structure. Requirements vary by city, and permits are obtained where required.
What drives the price
Structural reinforcement, stairs, insulation, HVAC, windows or skylights, electrical, drywall, flooring and finishes all affect cost. Attics with good headroom and rafter framing are generally simpler to convert than truss attics with low slopes.
Popular attic room ideas
A home office away from household noise, a guest suite, a kids' playroom, a media room, a home gym or a craft studio. Sloped ceilings create cozy spaces, and built-in storage in the knee walls keeps them uncluttered.
Our attic conversion process
- Feasibility visit: headroom, framing, access and HVAC
- Design and scope, including stairs, insulation and electrical
- Engineering review where structure changes
- Permits as required by your city
- Framing, reinforcement, insulation, HVAC and electrical
- Drywall, flooring, trim, lighting and finishes
- Final inspection and walkthrough
Frequently Asked Questions
Can every attic be converted?
No. Headroom, framing type and access decide feasibility. We evaluate on site before recommending anything.
Will my AC handle the new room?
Sometimes. Many conversions need extended ductwork or a ductless mini-split. We assess capacity during planning.
How long does an attic conversion take?
Most take several weeks depending on structure, HVAC and finishes.
Do I need a permit?
Usually, yes, for converting attic space to living space. Requirements vary by city.
What flooring works best in an attic room?
Carpet or luxury vinyl over sound-reducing underlayment, chosen to keep weight and noise low.
Does an attic conversion add value?
A legal, comfortable finished room can add useful living space and appeal. Value depends on your home and market.